Property photo 1
Property photo 2
Property photo 3
Property photo 4
Property photo 5
4 Beds
3 Baths
1,658 sqft

$285,490

126 Rusling Leaf Drive, Fuquay Varina NC, 27526

Price per sqft$172.19
Built in2026
Property size1,658 sqft
Property typeTownhomes
Listing courtesy of D.R. Horton, Inc.

Overview

Active

Listed Oct 23, 2026

Updated 12h ago

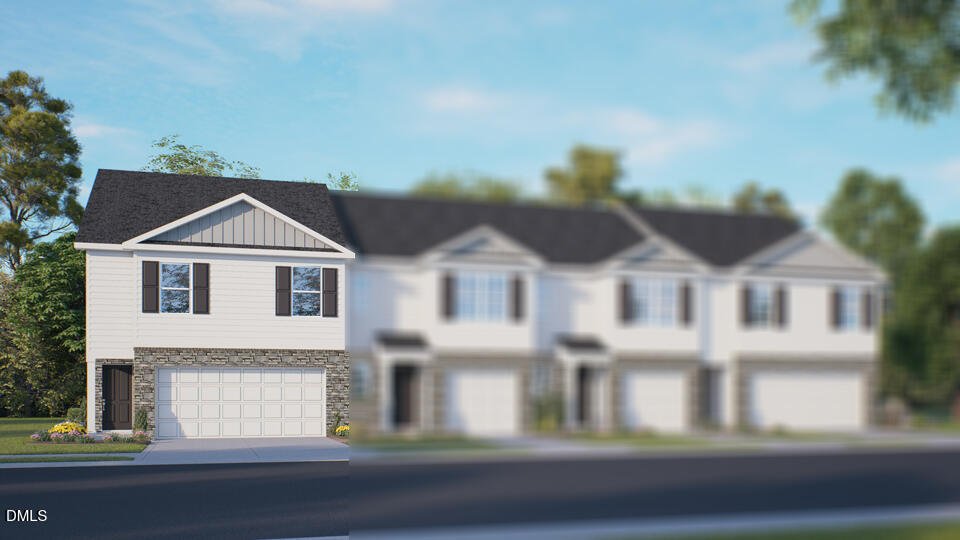
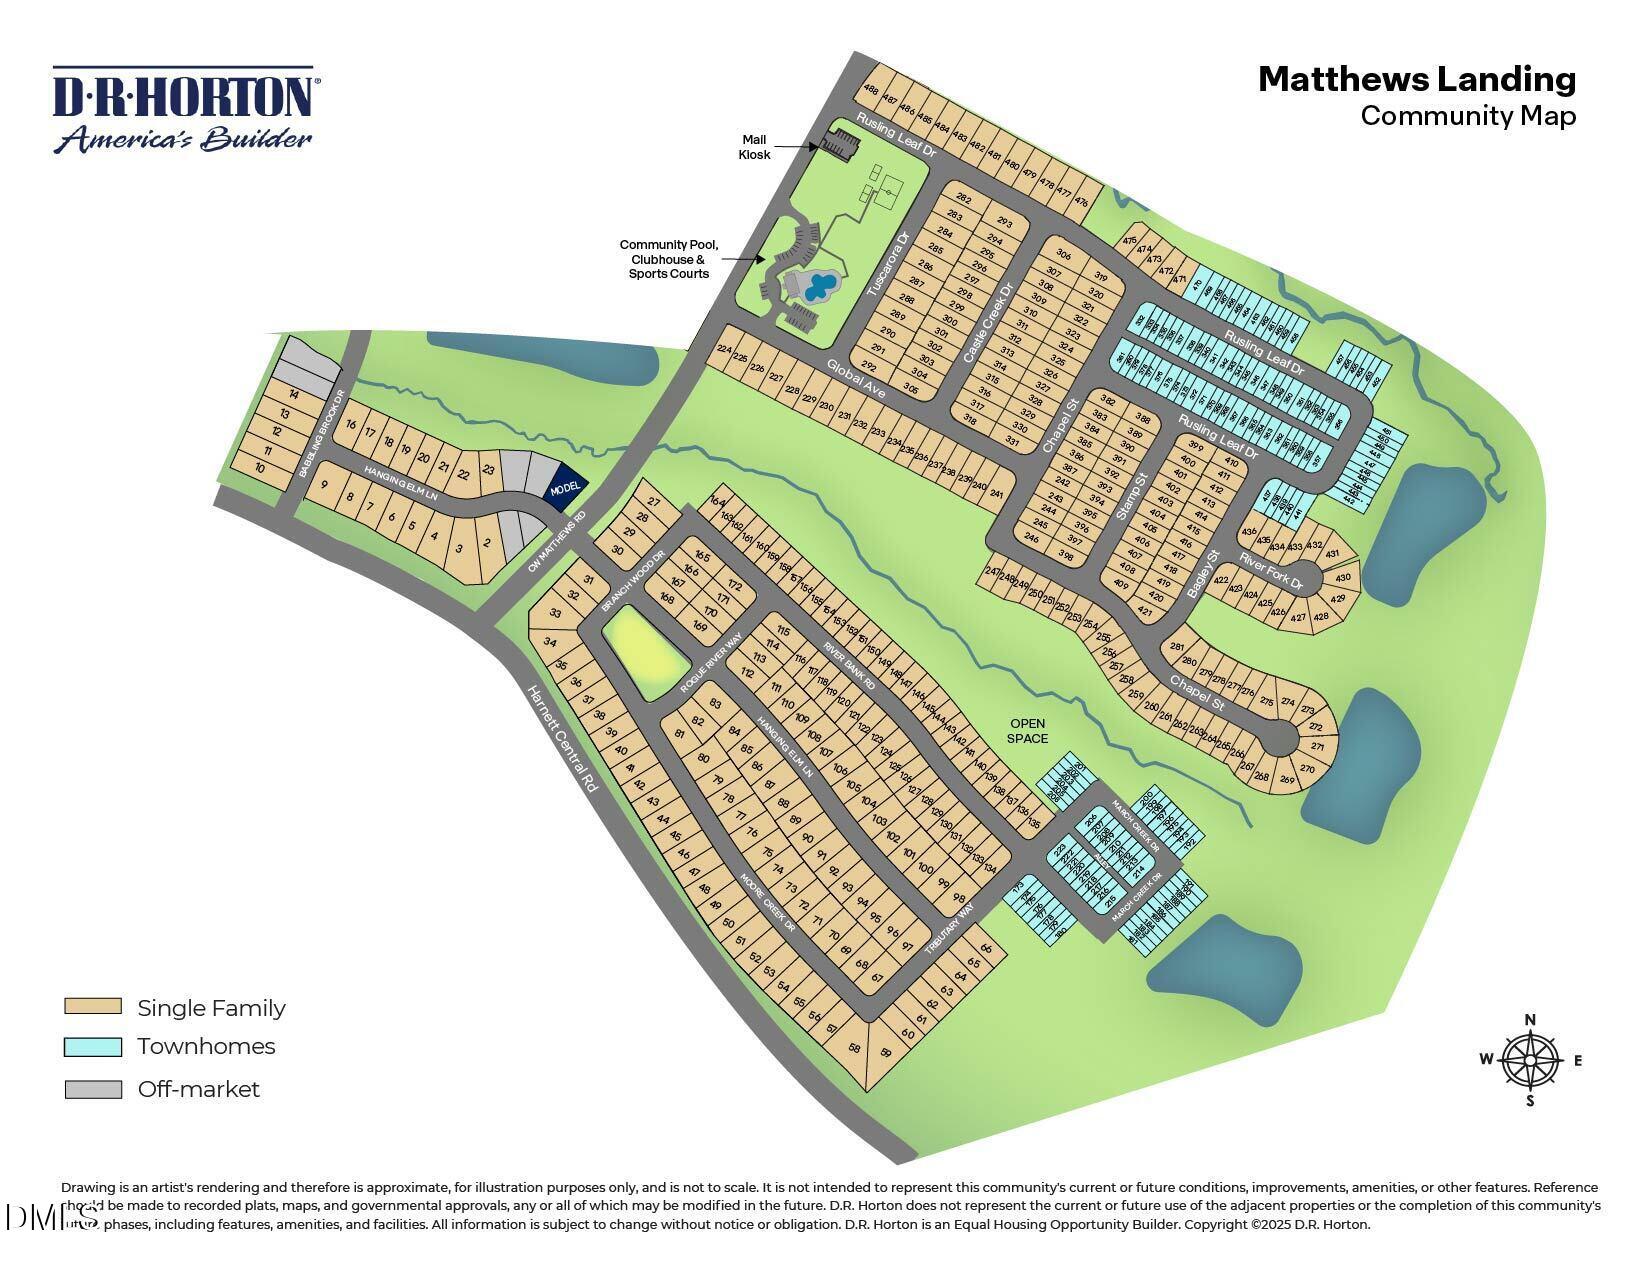
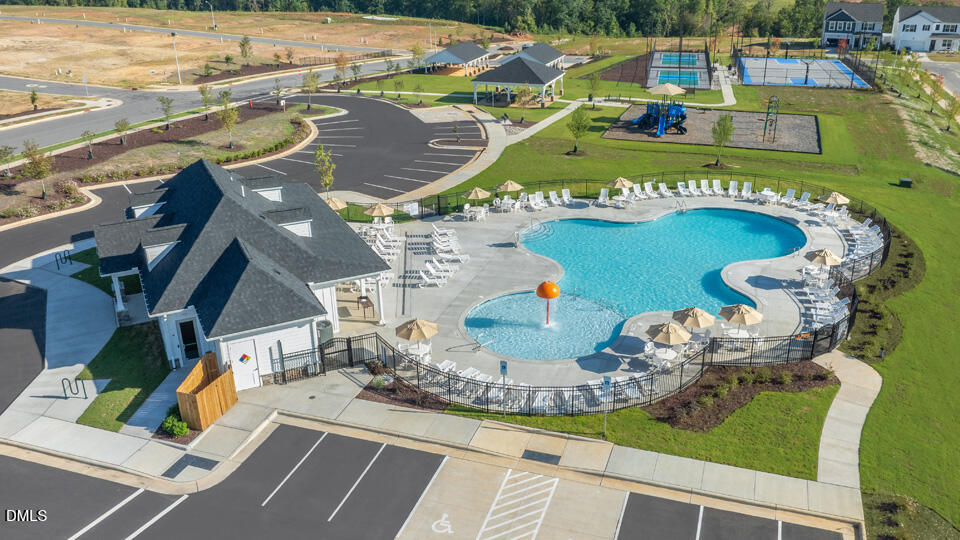
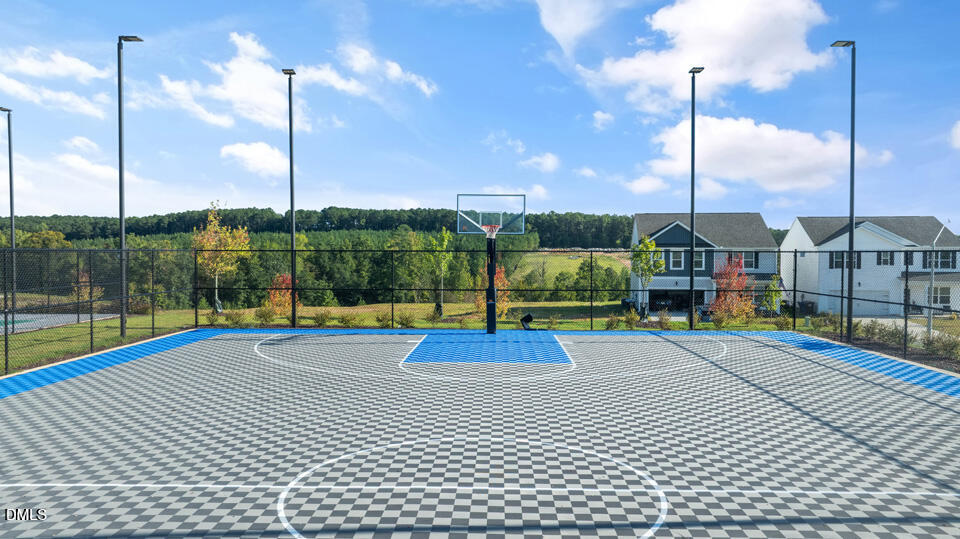
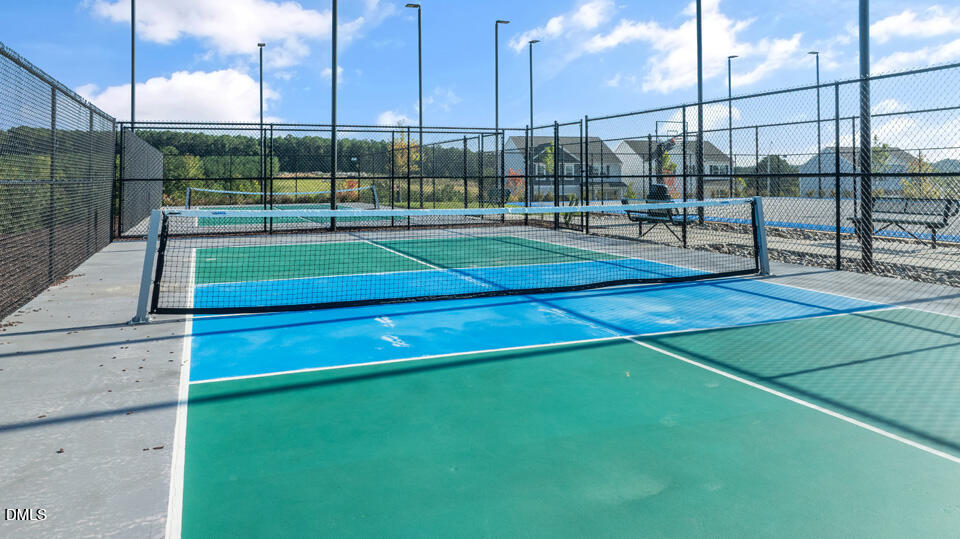
Welcome to 126 Rusling Leaf Drive, a 2-level townhome that combines fashion and function. With approximately 1,658 square feet, this 4-bedroom, 2.5-bath home includes an open-concept main level, modern finishes, an attached 2-car garage, and the space to settle in and make it your own. The kitchen brings style and practicality together with stunning quartz countertops, stainless steel appliances, and a convenient center island. From quick weeknight meals to holiday hosting, this layout is designed to keep life simple. The kitchen overlooks the seamlessly connected dining and living rooms. Just beyond the bright main living areas, the rear patio extends your space outdoors for a breath of fresh air. Upstairs, the primary suite offers a peaceful retreat with a private bathroom featuring a walk-in closet, double vanity, and a walk-in shower. An additional 3 bedrooms provide room for family, guests, or creative pursuits, while the convenient 2nd-floor laundry area helps make daily routines easier. At The Townes at Matthews Landing, residents can enjoy a community pool and clubhouse, playground, sports courts, dog park, and open spaces, with access to The Alston Ridge Greenway Trail coming soon. With modern finishes, an intuitive layout, and enjoyable community amenities, this home delivers an inviting approach to townhome living at The Townes at Matthews Landing. *Photos are not of the actual home or interior features and are representative of floor plan only.*

$1,899/mo

Est. mortgage payment based on a $285,490 home price.

All estimates are provided by Luxury Presence for informational purposes only. Actual amounts may vary.

Additional information

MLS® ID
10200037

Interior Features

Bedrooms
4
Bathrooms
3
Cooling
Yes
Heating
Yes
Basement
No

Exterior Features

Lot Size
0.08 Acres

Other Property Details

Association Fee Frequency
Monthly
Secondary Association Fee
$29
Garage
Yes
New Construction
Yes
55+/Senior Community
No
MLS provider logo

Listed by Kenneth Ward, , D.R. Horton, Inc.

Listings marked with a Doorify MLS icon are provided courtesy of the Doorify MLS, of North Carolina, Internet Data Exchange Database. Brokers make an effort to deliver accurate information, but buyers should independently verify any information on which they will rely in a transaction. The listing broker shall not be responsible for any typographical errors, misinformation, or misprints, and they shall be held totally harmless from any damages arising from reliance upon this data. This data is provided exclusively for consumers’ personal, non-commercial use.

©2026 Doorify MLS of North Carolina. All rights reserved.

Data last updated 3:46 AM UTC, 10/24/2026

Powered by Luxury Presence
